<-- style PDP --> 86 St Andrews Street, Cambridge - Detached for sale for $949,900
  • new
  • for sale

86 St Andrews Street

Cambridge, Ontario, N1S 1M4 -

$949,900

  • Neighbourhood

  • Major Intersection

    Grand Ave To St Andrews

  • Listed Since: 6 day(s)

  • Last update: 4 day(s) ago

Overview

  • Property Type

    Detached, 2-Storey

  • Bedrooms

    3

  • Bathrooms

    2

  • Basement

    Unfinished

  • Kitchen

    1

  • Total Parking

    2

  • Lot Size

    107.97x74 (Feet)

  • Taxes

    $5,000.00 (2026)

  • Type

    Freehold

Property Description

Property description for 86 St Andrews Street, Cambridge

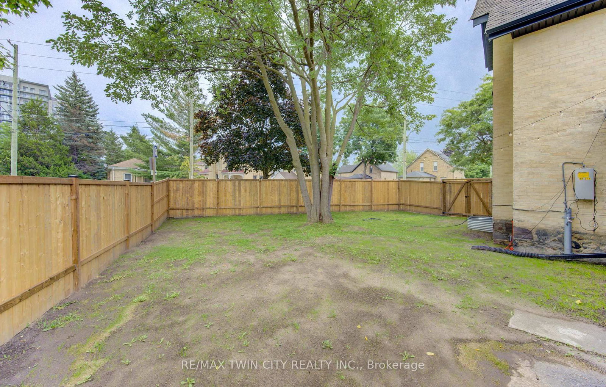
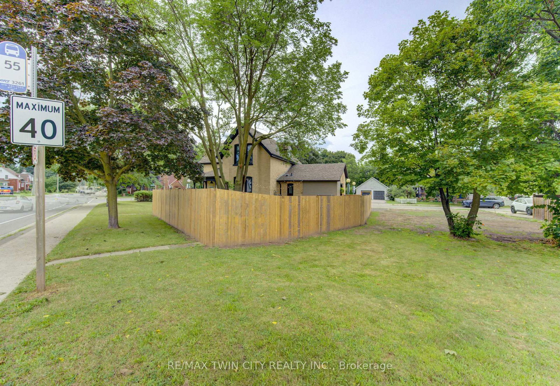
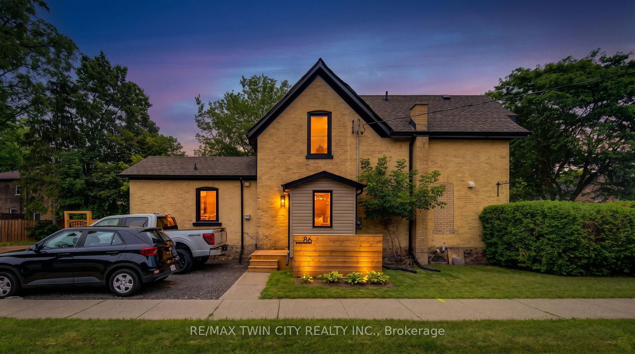
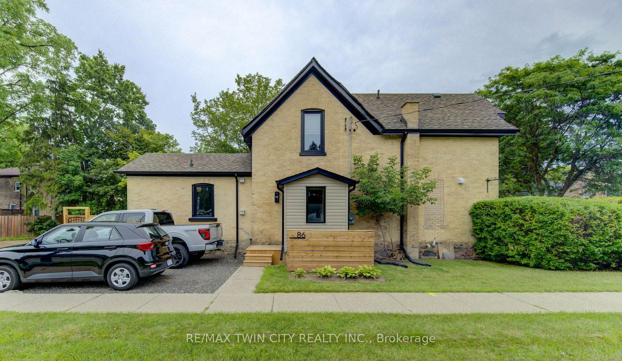
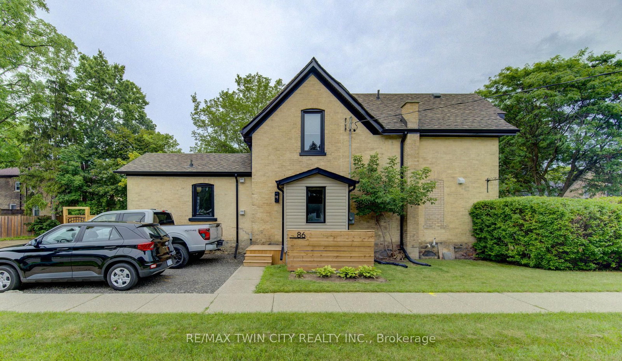
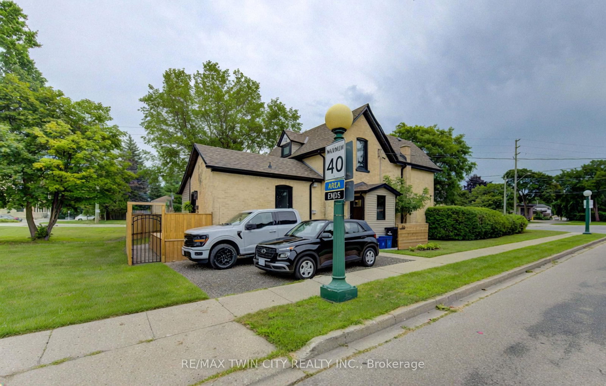
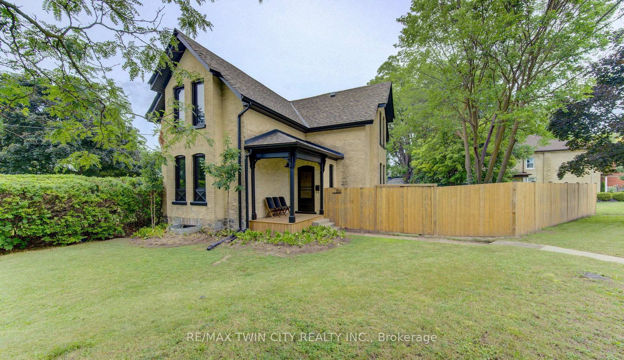
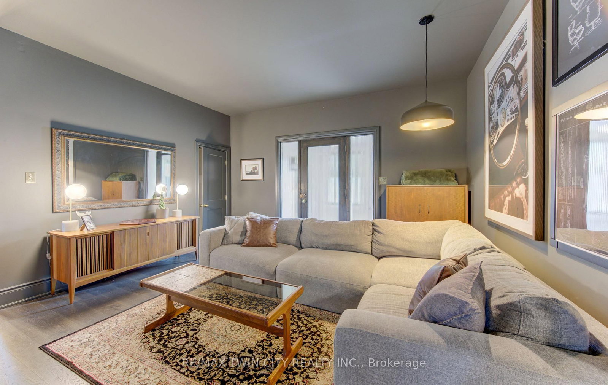
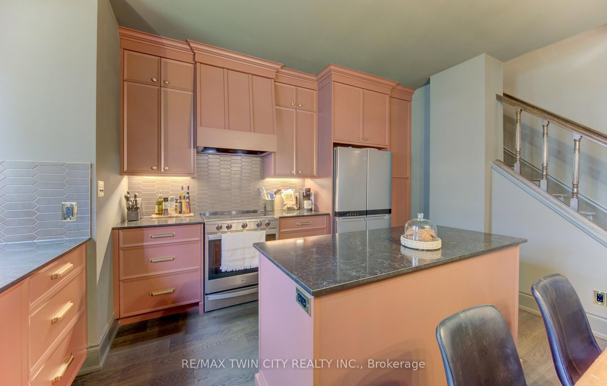
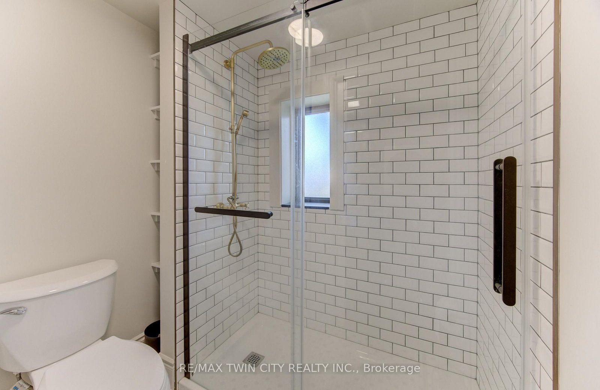
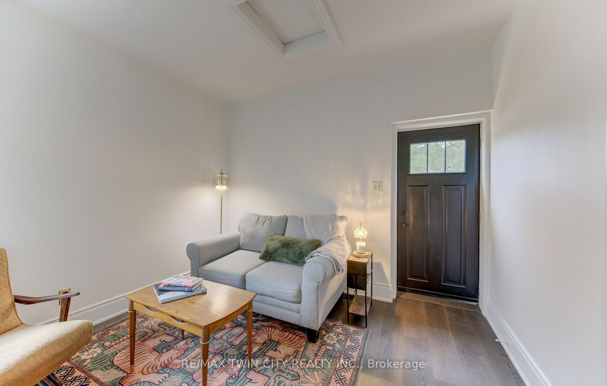
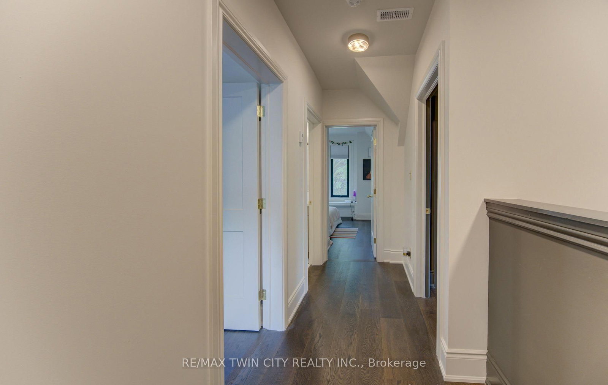
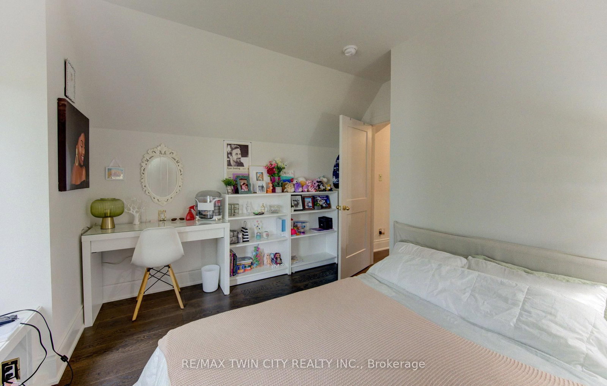
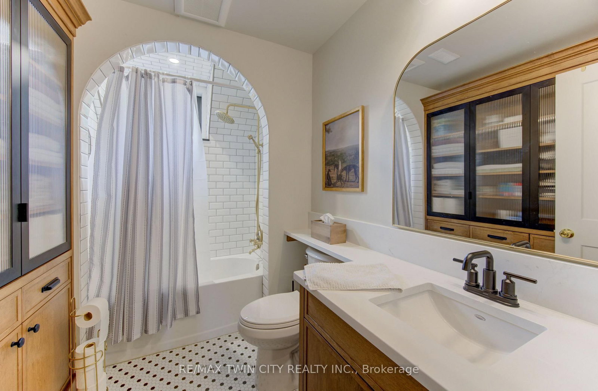
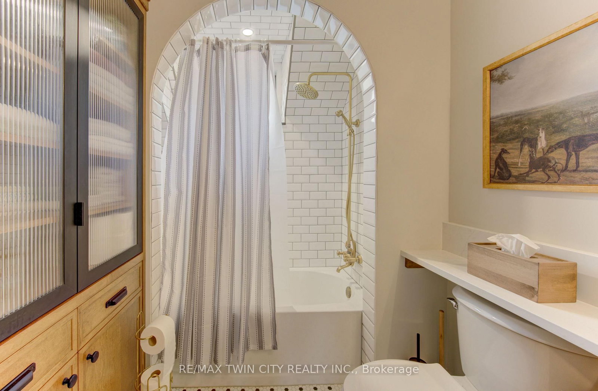
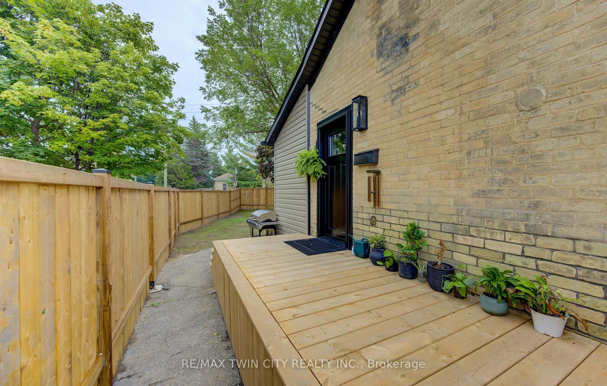
ruly one of a kind in prestigious Dickson Hill. Completely reimagined in 2025, 86 St Andrews Street is a striking blend of timeless Old West Galt character and refined modern luxury. Thoughtful craftsmanship shines throughout with extensive custom-built cabinetry in the kitchen, living room, bathrooms and primary bedroom, wide-plank wood flooring, a reclaimed century-old slate fireplace surround and a beautifully restored original reeded-glass door-all complemented by extensive behind-the-walls and exterior upgrades. Nestled among mature trees, charming streetlights and stately homes, this exceptional property is a stone's throw from Victoria Park, with tennis courts, cricket grounds, parkland and beautiful wooded walking trails, while the Gaslight District, Downtown Galt, shops and restaurants are all within walking distance. Just minutes from Highway 401, this is a rare opportunity to own a home with historic soul, exceptional craftsmanship and modern sophistication in one of Cambridge's most coveted neighbourhoods. See supplements for a full list of renovations

Listed by RE/MAX TWIN CITY REALTY INC.

  • MLS #

    X13697516

  • Sq. Ft

    1500-2000

  • Sq. Ft. Source

    MLS

  • Lot Irregularities

    Y

  • Year Built

    100+

  • Pool

    None

  • Drive

    Front Yard

  • Garage

    None

  • Total Parking

    2

  • Family Room

    Y

  • Den

    Y

  • Exterior

    Brick

  • Fireplace

    Y

  • Roof

    Asphalt Shingle

  • Foundation

    Stone

  • Elevator

    n/a

  • Water View

    n/a

  • Laundry Level

    n/a

  • Heat

    Forced Air

  • A/C

    Central Air

  • Water

    Municipal

  • Water Supply

    n/a

  • Sewers

    Sewers

  • Central Vac

    N

  • Living

    4.656 x 4.29 ft Ground level

    carpet free, Brick Fireplace

  • Kitchen

    4.34 x 4.8 ft Ground level

    B/I Dishwasher

  • Laundry

    2.29 x 1.42 ft Ground level

  • Family

    3.3 x 3.45 ft Ground level

  • Bathroom

    1.57 x 1.88 ft Ground level

  • Dining

    3.4 x 4.29 ft Ground level

  • Office

    1.68 x 2.84 ft Ground level

  • Primary

    3.66 x 5.54 ft 2nd level

  • Br

    3.66 x 3.58 ft 2nd level

  • Br

    2.84 x 2.74 ft 2nd level

  • Bathroom

    2.01 x 2.74 ft 2nd level

  • MLS #

    X13697516

  • Sq. Ft

    1500-2000

  • Sq. Ft. Source

    MLS

  • Lot Irregularities

    Y

  • Year Built

    100+

  • Pool

    None

  • Drive

    Front Yard

  • Garage

    None

  • Total Parking

    2

  • Family Room

    Y

  • Den

    Y

  • Exterior

    Brick

  • Fireplace

    Y

  • Roof

    Asphalt Shingle

  • Foundation

    Stone

  • Elevator

    n/a

  • Water View

    n/a

  • Laundry Level

    n/a

  • Heat

    Forced Air

  • A/C

    Central Air

  • Water

    Municipal

  • Water Supply

    n/a

  • Sewers

    Sewers

  • Central Vac

    N

  • Living

    4.656 x 4.29 ft Ground level

    carpet free, Brick Fireplace

  • Kitchen

    4.34 x 4.8 ft Ground level

    B/I Dishwasher

  • Laundry

    2.29 x 1.42 ft Ground level

  • Family

    3.3 x 3.45 ft Ground level

  • Bathroom

    1.57 x 1.88 ft Ground level

  • Dining

    3.4 x 4.29 ft Ground level

  • Office

    1.68 x 2.84 ft Ground level

  • Primary

    3.66 x 5.54 ft 2nd level

  • Br

    3.66 x 3.58 ft 2nd level

  • Br

    2.84 x 2.74 ft 2nd level

  • Bathroom

    2.01 x 2.74 ft 2nd level

Thinking of Selling?

Find Out Your Home’s Value in Today’s Market!

No Email or Signup is required to view your home estimate.

estimate your home value

Contact Manoj Kukreja

Sales Representative,
Century 21 People’s Choice Realty Inc.,
Brokerage
(647) 576 - 2100

Manoj profile avatar

Inventory Graph

10 9 8 7 6 5 4 3 2 1 0 3 Months of inventory SELLER'S Market BALANCED Market BUYER'S Market

Mortgage Calculator

This data is for informational purposes only.

Mortgage Payment per month

Principal Amount

Interest

Total Payable

Amortization

Amortization

Closing Cost Calculator

This data is for informational purposes only.

Closing Cost Total for this property

Total Cash flow for purchasing this property

Down Payment(%)*
Additional information

Provincial Land Transfer Tax

Ontario Land Transfer Tax Rebate

Toronto Land Transfer Tax

Toronto Land Transfer Tax Rebate

PST on CMHC Insurance Premium

Lawyer Fees

$2,825

Government Registration Fee's

$164

Title Insurance

Closing Cost Total

Total Cash flow for purchasing this property

Provincial Land Transfer Tax

Ontario Land Transfer Tax Rebate

Toronto Land Transfer Tax

Toronto Land Transfer Tax Rebate

PST on CMHC Insurance Premium

Lawyer Fees

$2,825

Government Registarion Fee's

$164

Title Insurance

Down Payment(%)*

* A down payment of less than 20% is permitted only for first-time home buyers purchasing their principal residence. The minimum down payment required is 5% for the portion of the purchase price up to $500,000, and 10% for the portion between $500,000 and $1,500,000. For properties priced over $1,500,000, a minimum down payment of 20% is required.

Thinking of Selling?

Find Out Your Home’s Value in Today’s Market!

No Email or Signup is required to view your home estimate.

estimate your home value

Contact Manoj Kukreja

Sales Representative, Century 21 People’s Choice Realty Inc., Brokerage
(647) 576 - 2100

Manoj profile avatar

Recent Sold Listings in , Cambridge

Popular Cities